
All-White Bathroom with Integrated Laundry
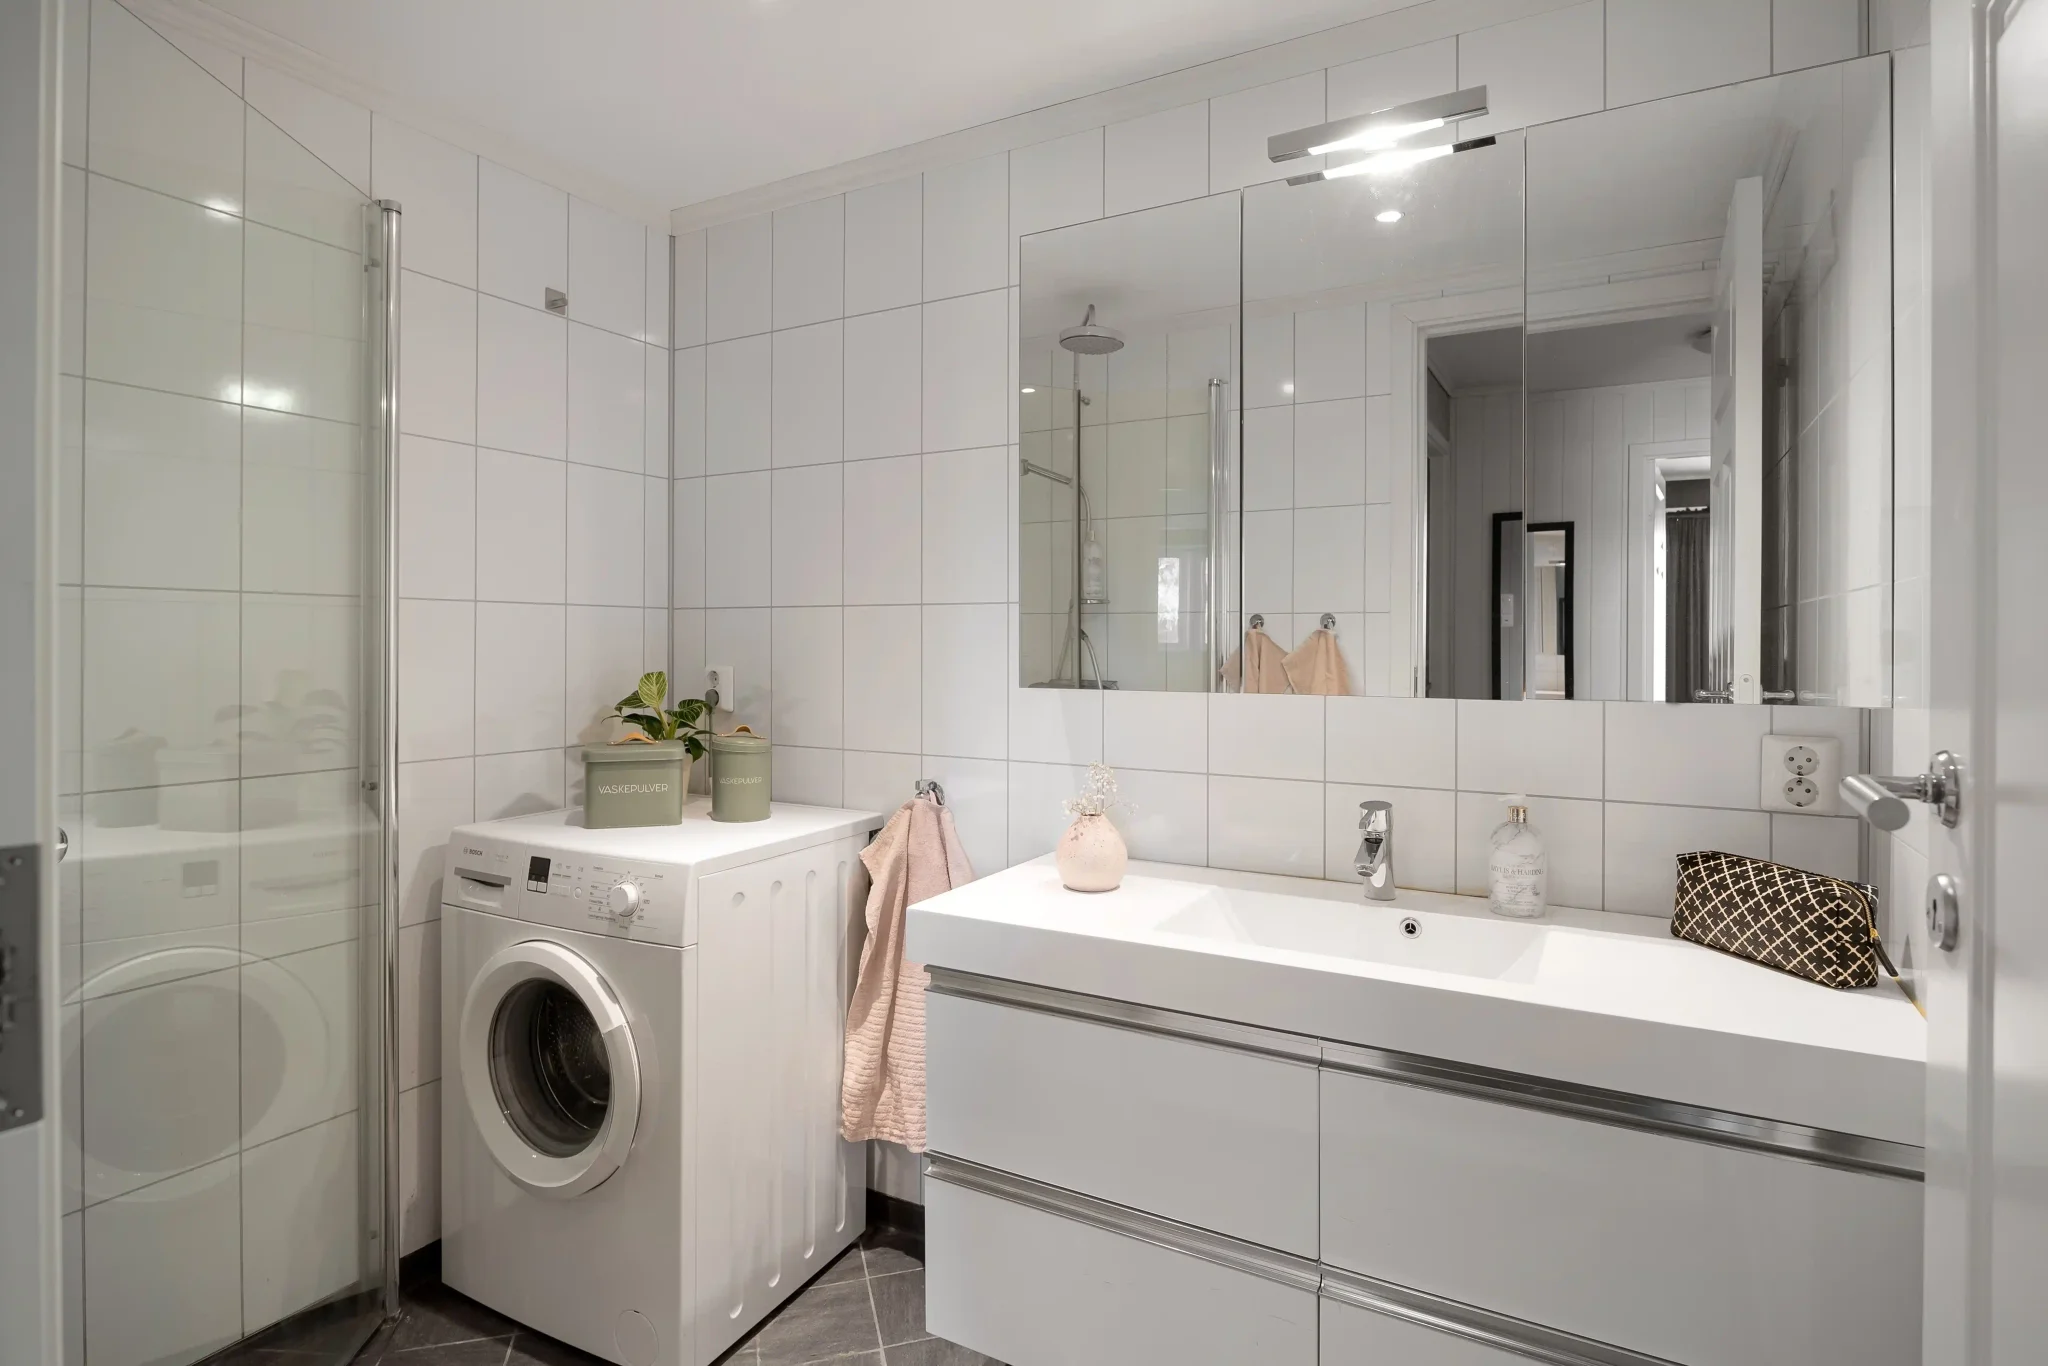
All-white square tile bathroom with integrated washing machine and shower
Walkthrough of the install
Making a dual-purpose room not feel like a utility space
Combination bath-and-laundry rooms usually read as utility rooms — exposed appliances, visible plumbing, afterthought surfaces. The brief here was the opposite: make it look like a bathroom that happens to have a washer, not a laundry room with a sink. Running the same white tile continuously behind the washer, the vanity, and the shower was the key move. One surface, no visible transition from one function to the next.
The tile around the washer
The washer sits in an alcove with tile on three sides. We left exactly the right clearance for the machine on each side — enough for airflow and vibration, not so much that the machine looks lost in its slot. The tile runs behind the machine too so if it ever has to be pulled out for service, there's no unfinished drywall revealed.
Keeping a small room feeling bigger than it is
White tile from floor to ceiling bounces every bit of available light. A full-wall mirror doubles the perceived depth. We kept the vanity floating off the floor and the sink shallow — no visual bulk at ground level. The room feels maybe 25% bigger than its actual square footage.
Planning a similar tile install in Live Oak?
Free written estimates for bathroom, kitchen backsplash, and floor tile installations across Live Oak and the San Antonio area.
(830) 465-3908