
White Beveled Subway Tile Corridor Kitchen
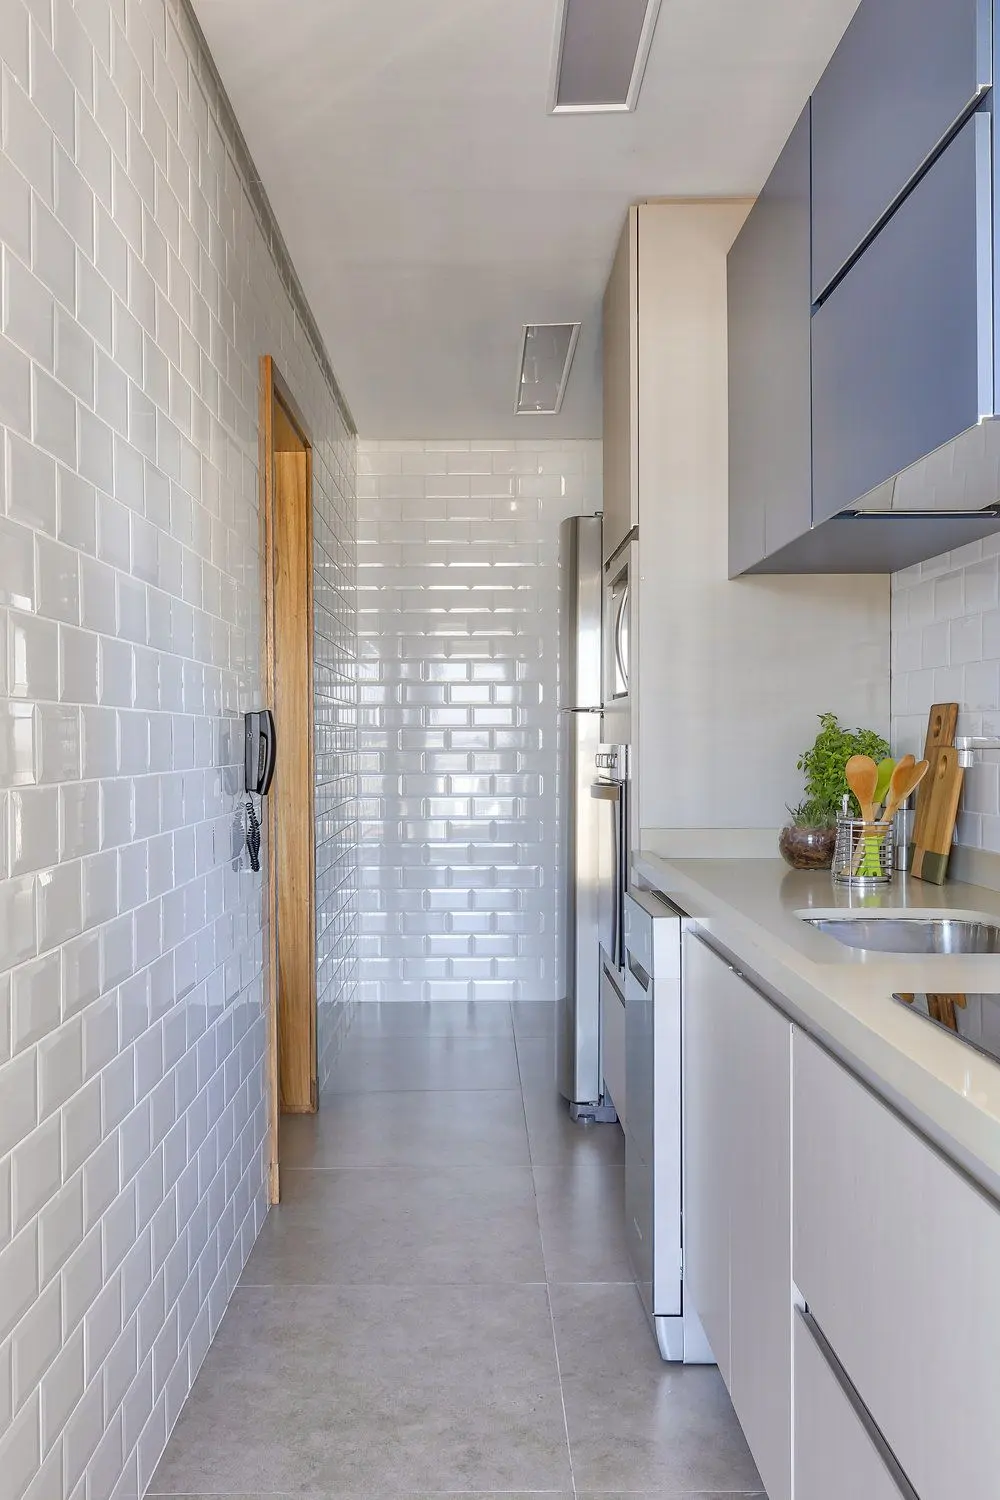
Full-wall white beveled subway tile in a galley kitchen corridor
Walkthrough of the install
Floor-to-ceiling tile in a narrow space
The usual spot for subway tile is between the countertop and the upper cabinets. In this galley, running the tile floor-to-ceiling instead made the long corridor read as one unified surface, which visually widens the room. Natural light coming down the corridor bounces off the glossy tile and brightens the entire space.
Working around a doorway
The corridor includes a doorway opening to another room. Tiling around a door frame cleanly means getting the vertical edge dead straight — any wobble shows up against the trim. We ran a plumb line down the frame reveal and cut each tile to match. The result reads as a precise architectural edge rather than a messy transition.
Why beveled, why glossy
In a narrow space the gloss matters. Matte subway tile would have absorbed light; glossy bounces it. The bevel on each tile creates a subtle shadow line at every joint, giving the wall a visible rhythm without needing a dark grout color.
Planning a similar tile install in Terrell Hills?
Free written estimates for bathroom, kitchen backsplash, and floor tile installations across Terrell Hills and the San Antonio area.
(830) 465-3908